The Han-Ong TeamPalm Harbor Real EstateBrokered by eXp RealtyHome Review
Active Listing - MLS TB8534341

1083 S Pointe Alexis Drive Tarpon Springs, Florida

Modern 2024 construction, generous living space, and unusually flexible garage capacity come together in Pointe Alexis South near historic downtown Tarpon Springs and the Gulf Coast.
List price
$669,900
Bedrooms
3 bedrooms
Bathrooms
2 bathrooms
Heated living area
1,936 heated sq ft
Construction
2024 construction
Garage
2-car garage
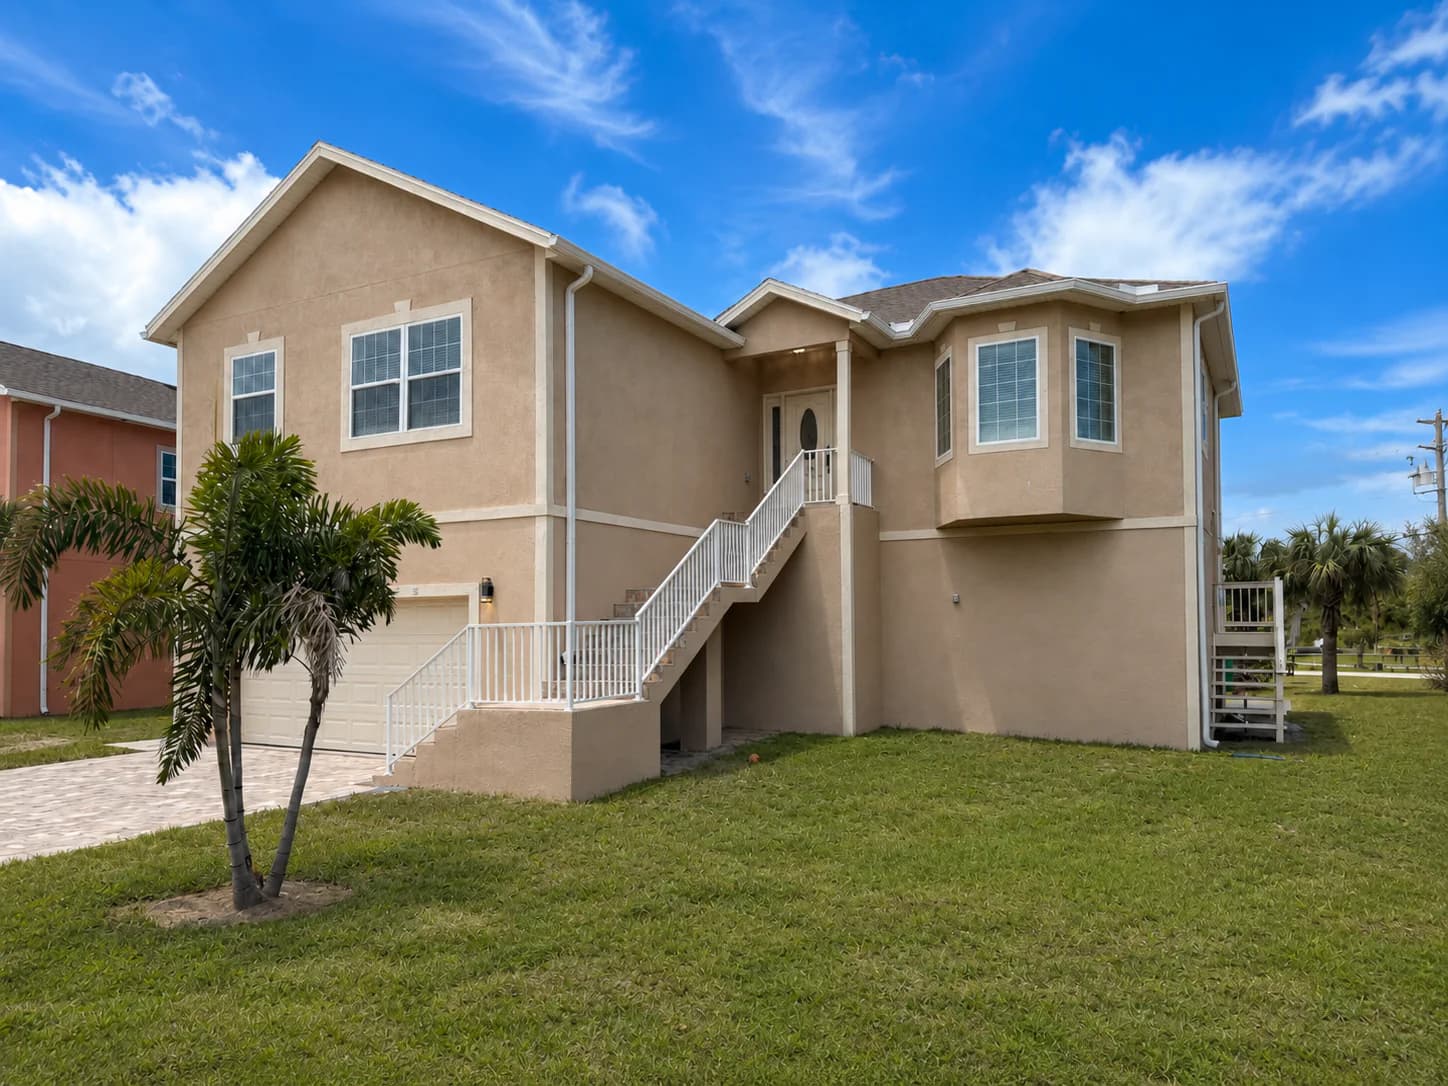
Angled front exterior of 1083 S Pointe Alexis Drive in Tarpon Springs
Property Photos

A quick look inside and around 1083 S Pointe Alexis Drive.

Property Story

Modern construction, bright living, and serious storage.

Built in 2024, 1083 S Pointe Alexis Drive brings a newer-construction feel to Pointe Alexis South with bright second-floor living spaces, high ceilings, and an easy connection between the kitchen, dining area, and family room.

The home's standout advantage is flexibility: a 2-car garage plus substantial lower-level storage and workshop capacity, paired with a comfortable primary suite, updated bath finishes, and community amenities near historic Tarpon Springs and the Gulf Coast.

View Full Property DetailsMLS facts, room dimensions, HOA notes, schools, and buyer verification items.

Address

Full address
1083 S Pointe Alexis Drive, Tarpon Springs, FL 34689
On market
July 31, 2026

Listing Basics

MLS number
TB8534341
Status
Active
List price
$669,900
On market
July 31, 2026
County
Pinellas
Community
Pointe Alexis South
Property type
Single-family residence
Financing accepted
Cash, conventional, FHA, USDA, VA

Property Size

Bedrooms
3
Bathrooms
2 full bathrooms
Heated living area
1,936 square feet
Total area
3,891 square feet
Lot size
7,649 square feet / approximately 0.18 acres
Lot dimensions
61 x 117 feet
Stories
2

Construction And Systems

Construction
New construction completed in 2024
Exterior construction
Block and stucco
Foundation
Block/slab
Roof
Shingle, completed as part of 2024 construction
Cooling
Central air
Heating
Electric
Major components
HVAC, water heater, appliances, and major components from 2024

Interior And Exterior

Flooring
Engineered hardwood and tile
Interior features
Open floor plan, cathedral and vaulted ceilings, high ceilings, kitchen eating space, separate dining area, walk-in closets
Appliances
Refrigerator, dishwasher, microwave, range hood, electric water heater
Exterior feature
Balcony
Garage
Attached, 2 spaces, with substantial additional storage/workshop capacity
Road surface
Paved

Utilities And Community

Utilities
Public water, public sewer, electricity connected, cable available
Pool
Community in-ground pool
HOA fee
$436 monthly / $5,232 annually
CDD
None
Flood zone
AE
Pets
Cats and dogs permitted
Minimum lease period
No minimum reported
Association approval
Required

Approximate room information

Room dimensions are provided as approximate listing information and should be independently verified by buyers.

RoomLevelApprox. DimensionsNotes
Primary bedroomSecond15 x 15Walk-in closet
KitchenSecond15 x 9
Bedroom 2Second14 x 12Built-in closet
Bedroom 3Second14 x 12Built-in closet
Dining roomSecond15 x 12
Family roomSecond18 x 15

Buyer verification notes

HOA fees, inclusions, association approval requirements, lease rules, pet rules, and community amenities should be independently verified by buyers with the current association documents and appropriate professionals.

School assignments should be independently verified.

Information is based on public-facing listing details provided for MLS TB8534341 and is not guaranteed. Buyers should independently verify current facts, fees, measurements, flood-zone information, insurance requirements, school assignments, association requirements, and any detail important to their purchase.

Jim and Rachael Han-Ong, The Han-Ong Team listing agents
Schedule a Showing

Jim and Rachael Han-Ong

Jim and Rachael represent this listing with The Han-Ong Team, brokered by eXp Realty LLC. Send a private showing request here and they will follow up personally.

BrokerageeXp Realty LLC
Private Showing

Schedule a Private Showing

Request a showing for 1083 S Pointe Alexis Drive, Tarpon Springs, FL 34689. Your message is sent through the website form; no private email address is exposed on the page.

Listing request for MLS TB8534341. Please do not include sensitive financial or personal information in this form.